Skip to content
Casa CorfuPerama · Ionian Islands
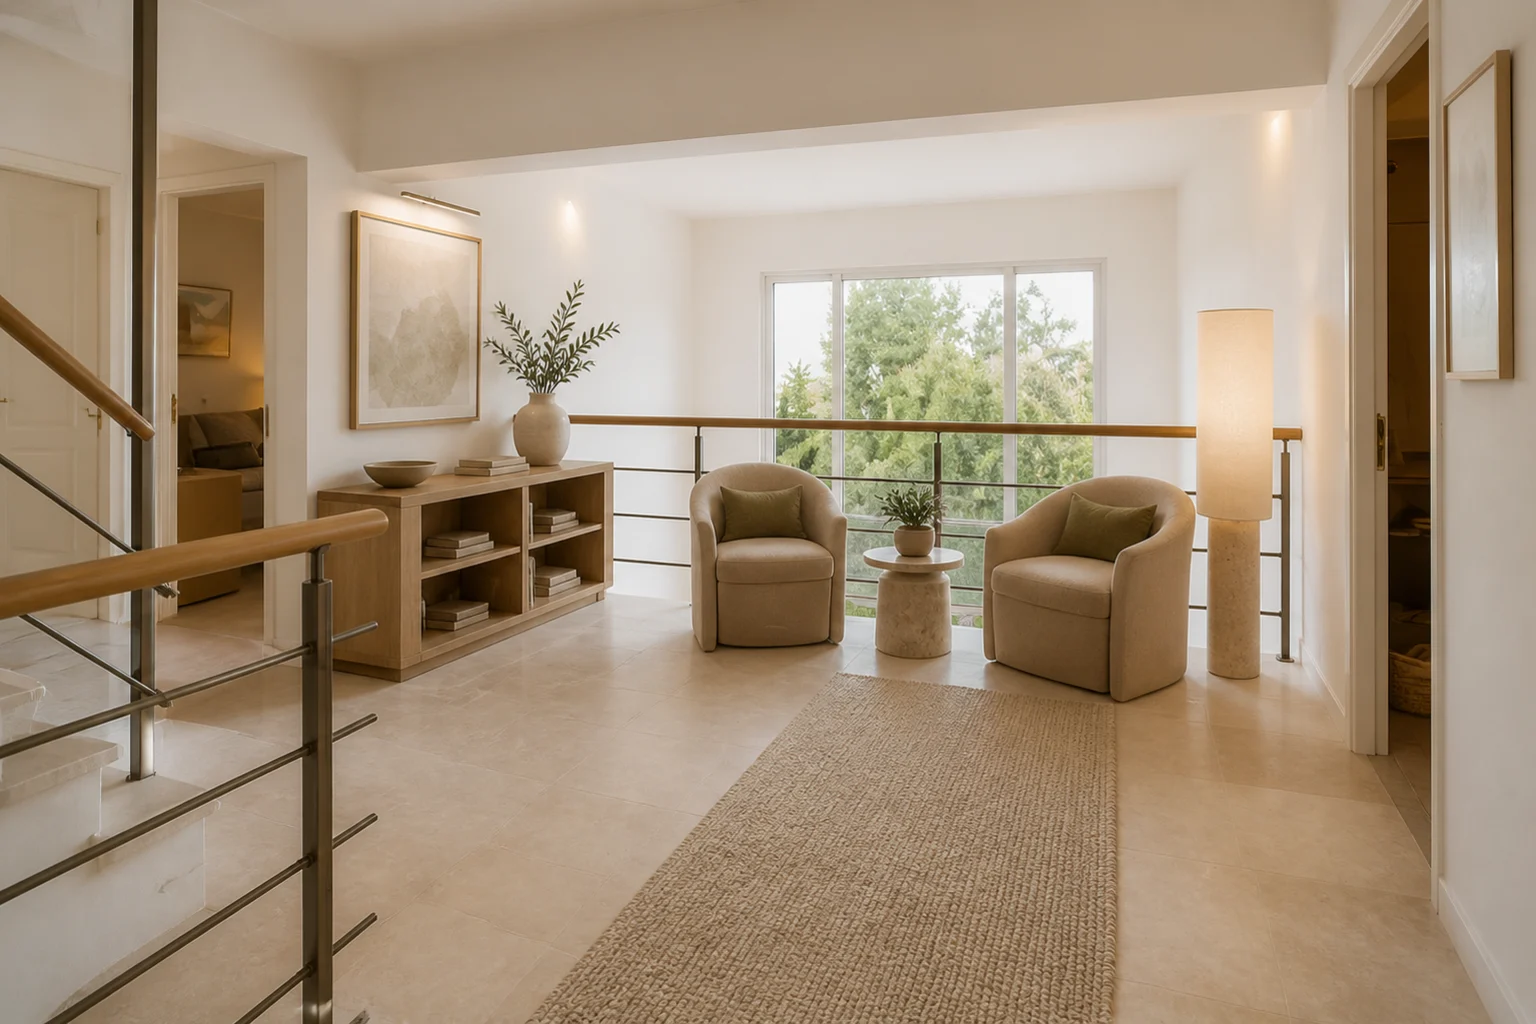
The upper landing, open to the living room below. AI-generated renovation concept, not a photograph of the house today.

The house, in pictures

The living room, the pool, the attic suite and the view over the lagoon.

A walk around Casa Corfu

Arrival, the living room, the kitchen, the bedrooms and bathrooms, then out to the pool and the terrace.
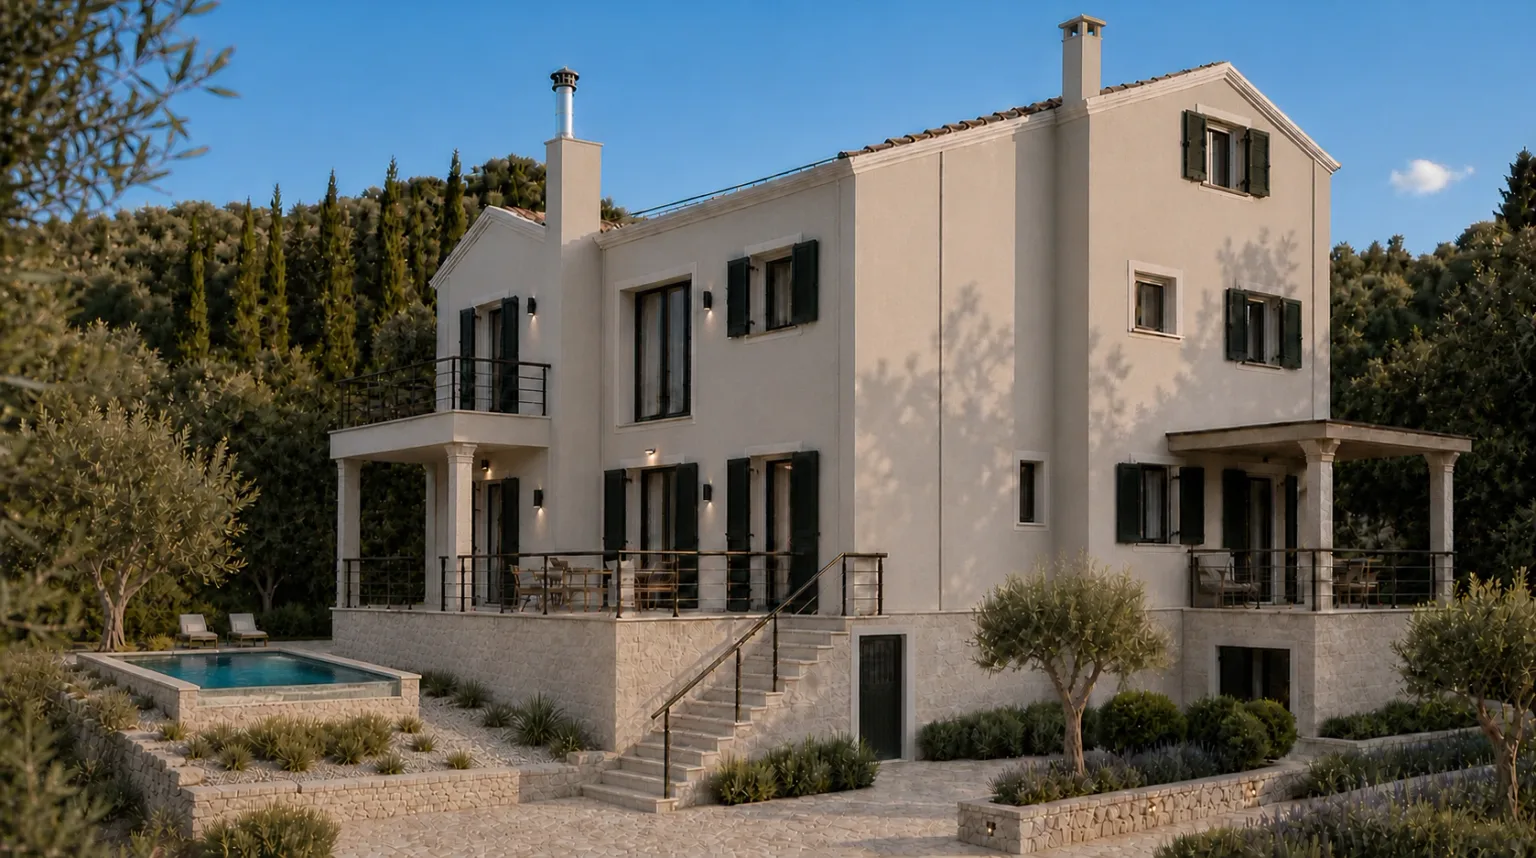
Casa Corfu from the olive grove: three floors in pale render with green shutters, above a stone base. AI-generated renovation concept, not a photograph of the house today.
The pool set among the olive trees, with loungers and a shaded day bed. AI-generated renovation concept, not a photograph of the house today.
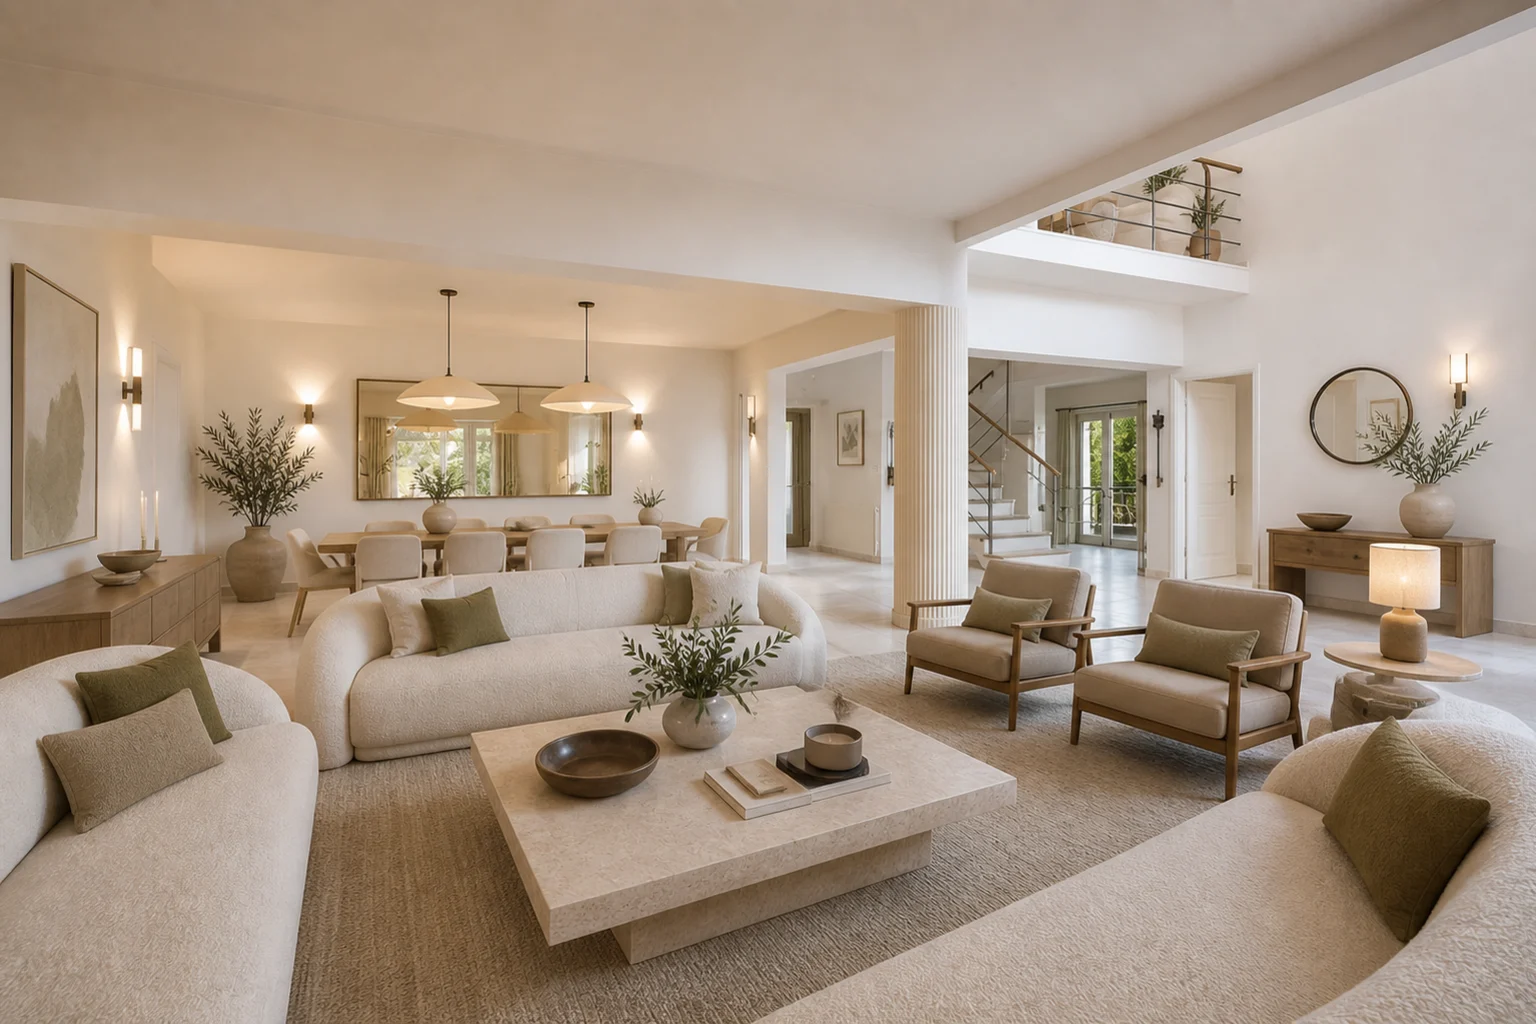
The open plan living room, with the upper landing visible above. AI-generated renovation concept, not a photograph of the house today.
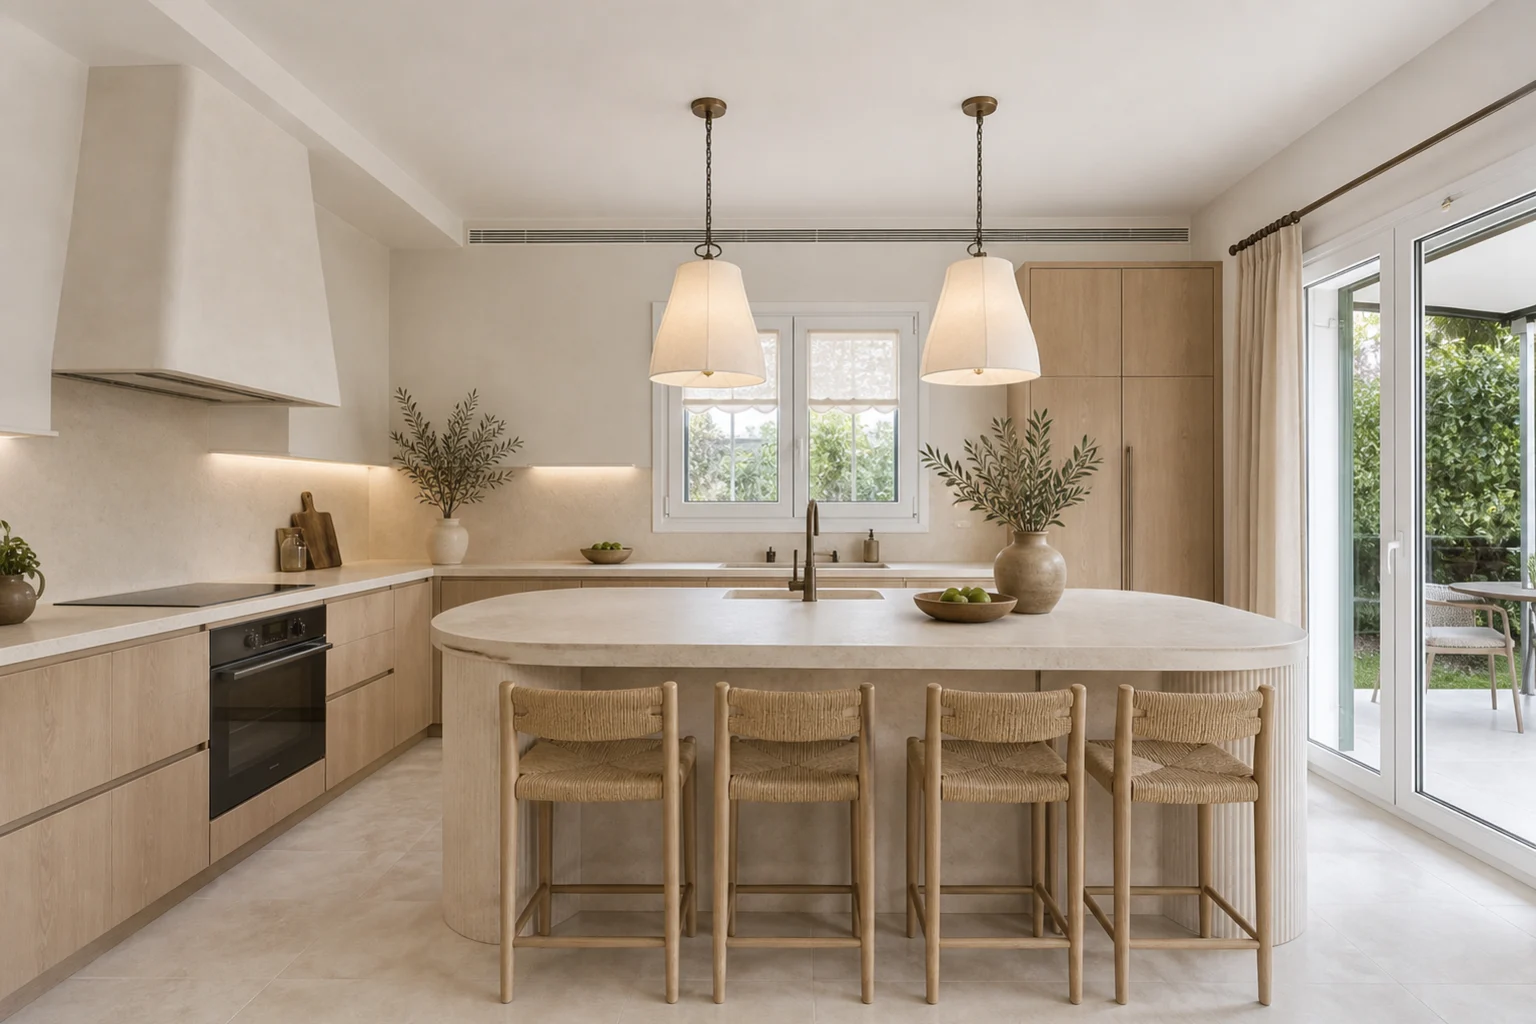
The kitchen run, straight on. AI-generated renovation concept, not a photograph of the house today.
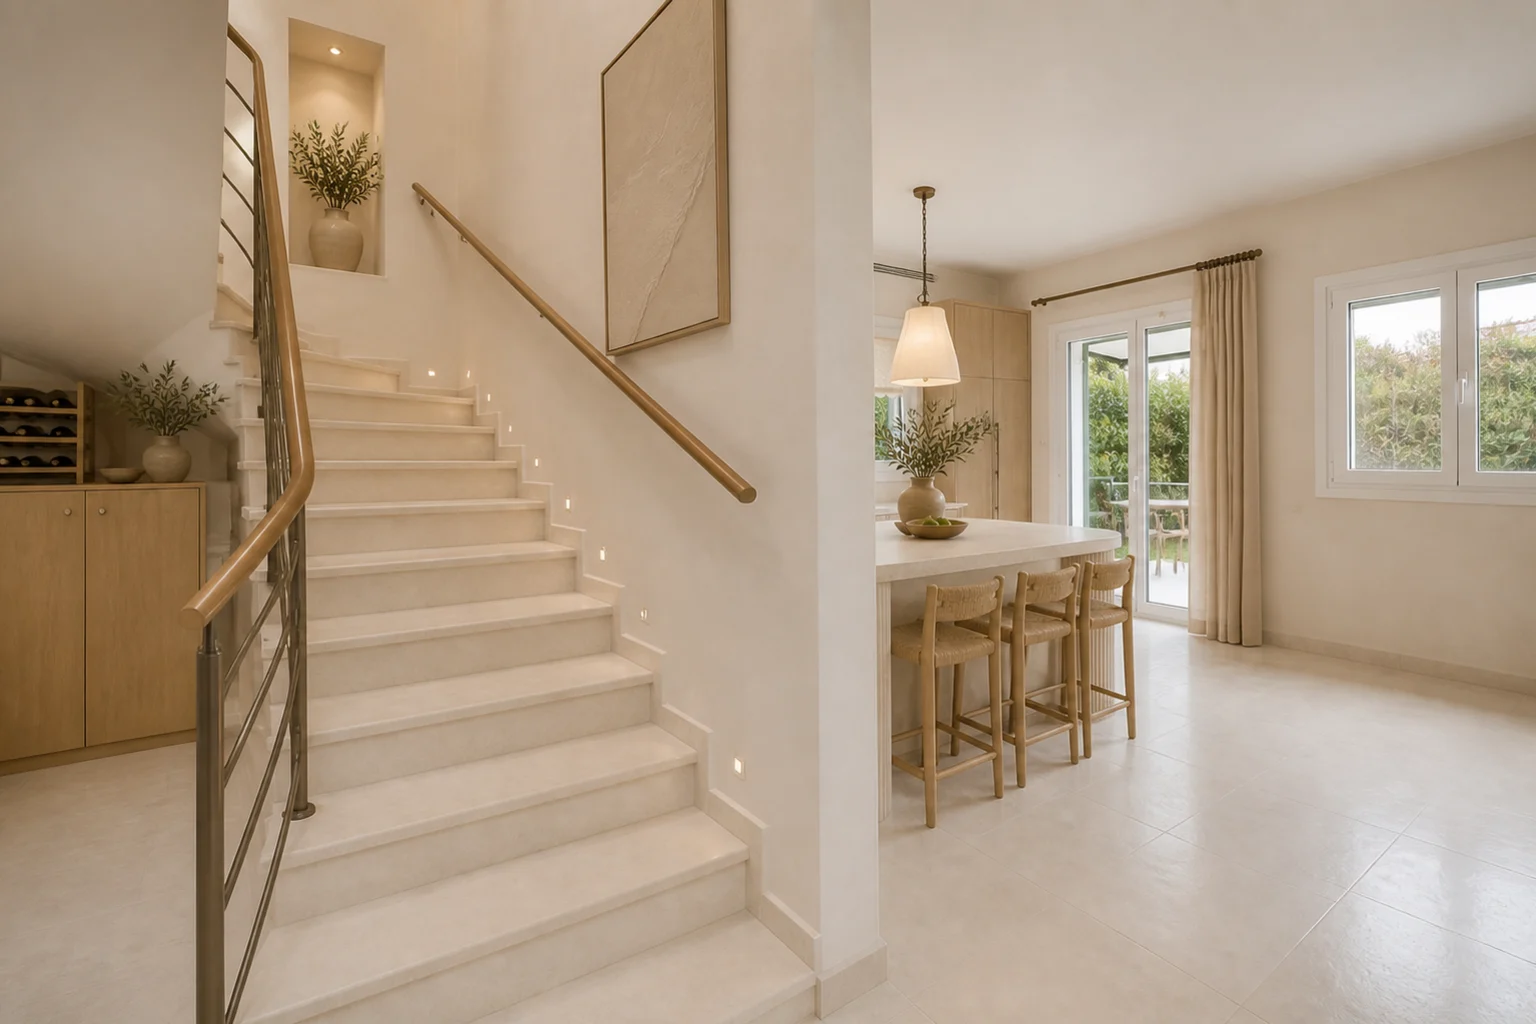
The stair, connecting the kitchen to the floors above. AI-generated renovation concept, not a photograph of the house today.
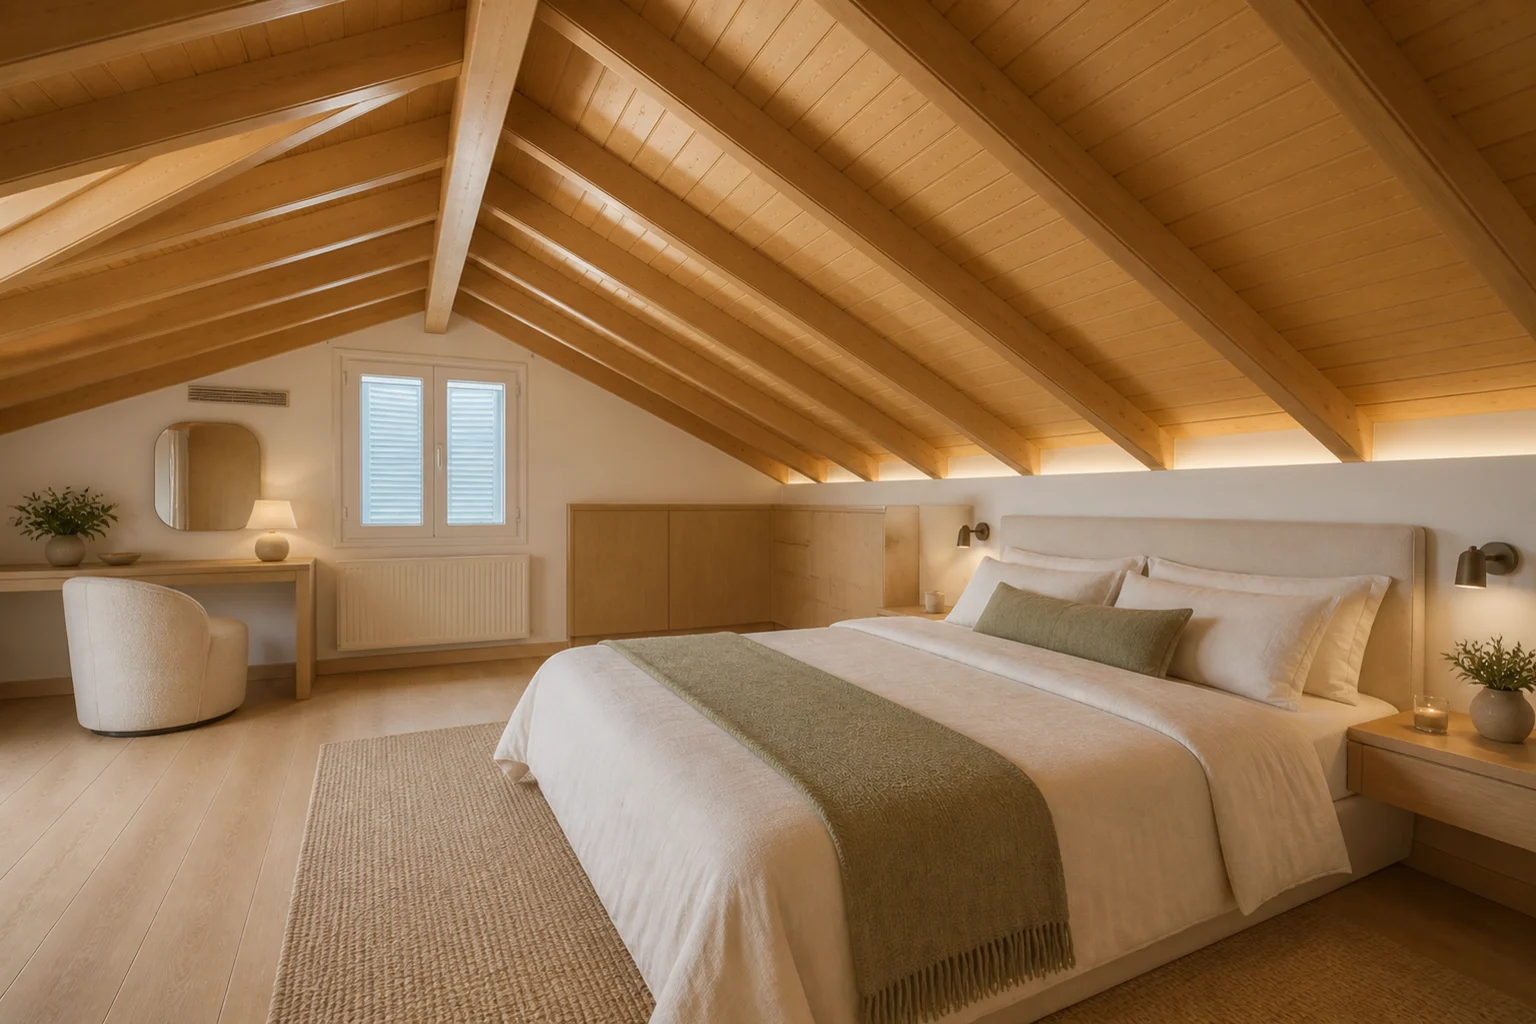
The attic suite bedroom, under the exposed timber roof. AI-generated renovation concept, not a photograph of the house today.
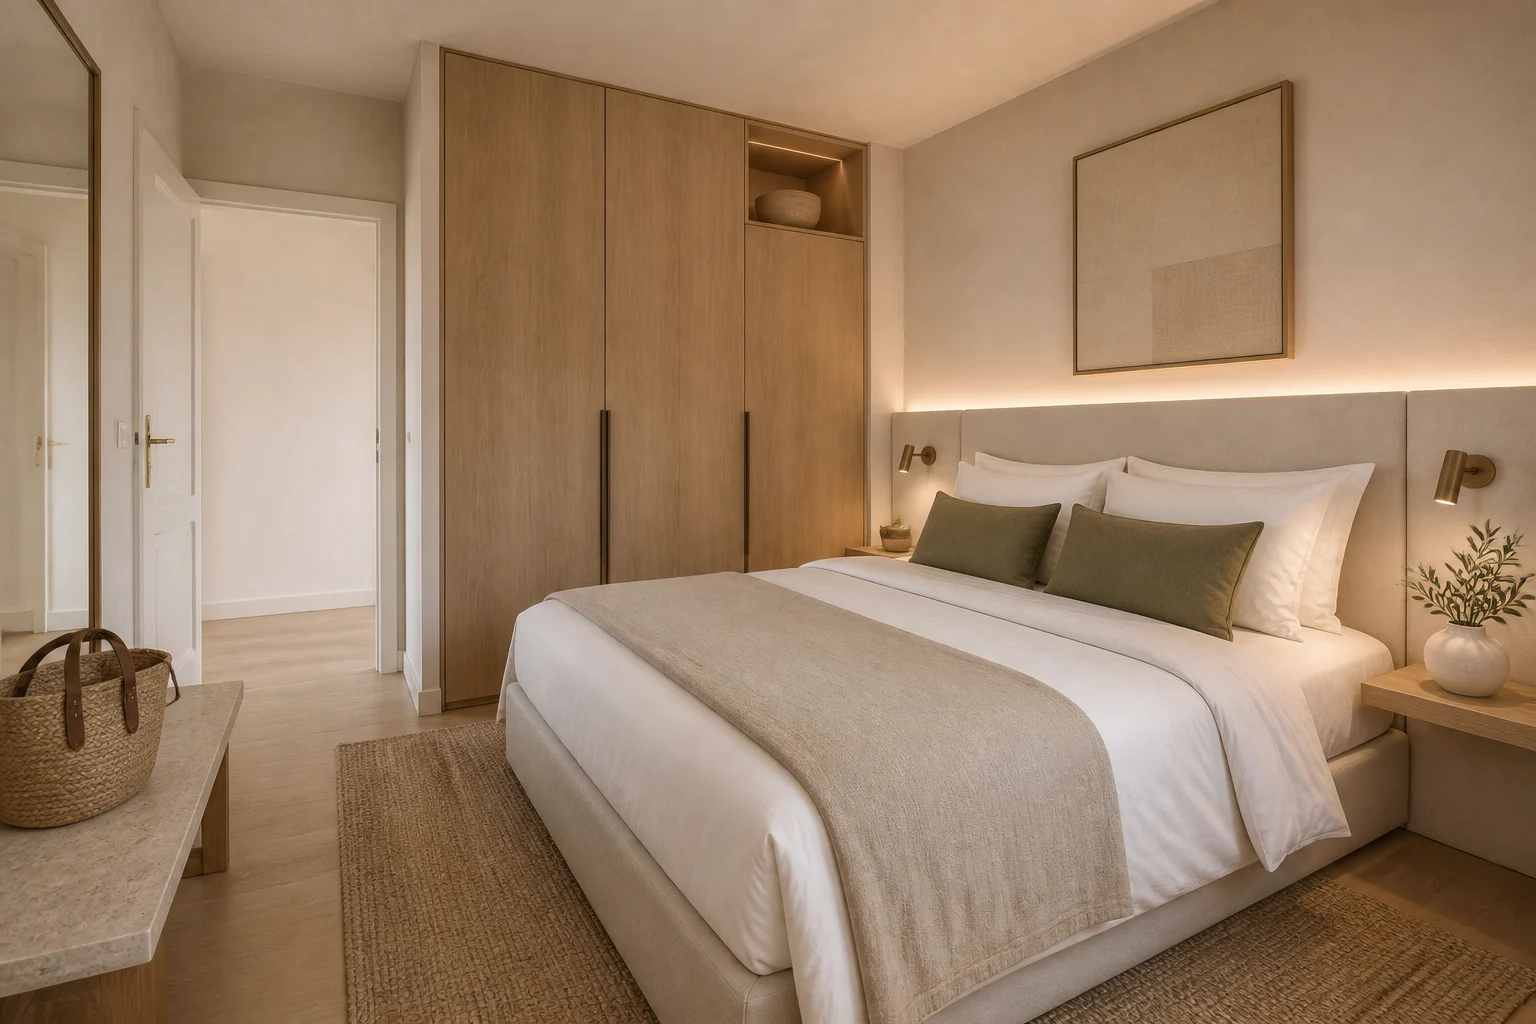
One of the double guest bedrooms. AI-generated renovation concept, not a photograph of the house today.
The spa bathroom, with a freestanding bath. AI-generated renovation concept, not a photograph of the house today.
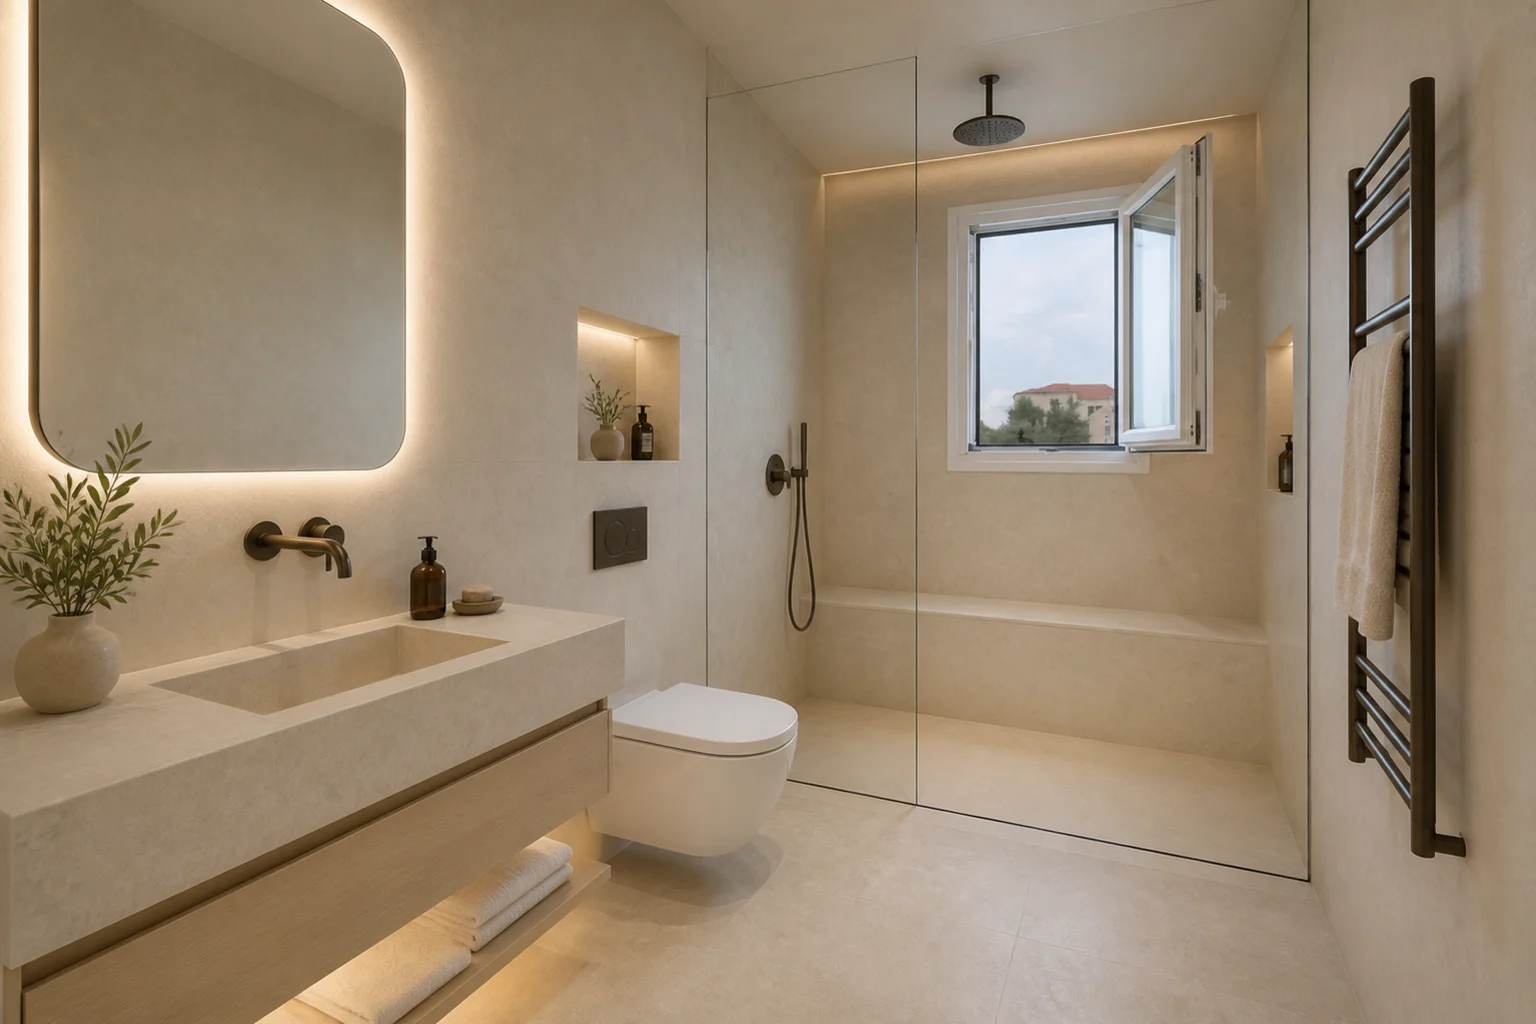
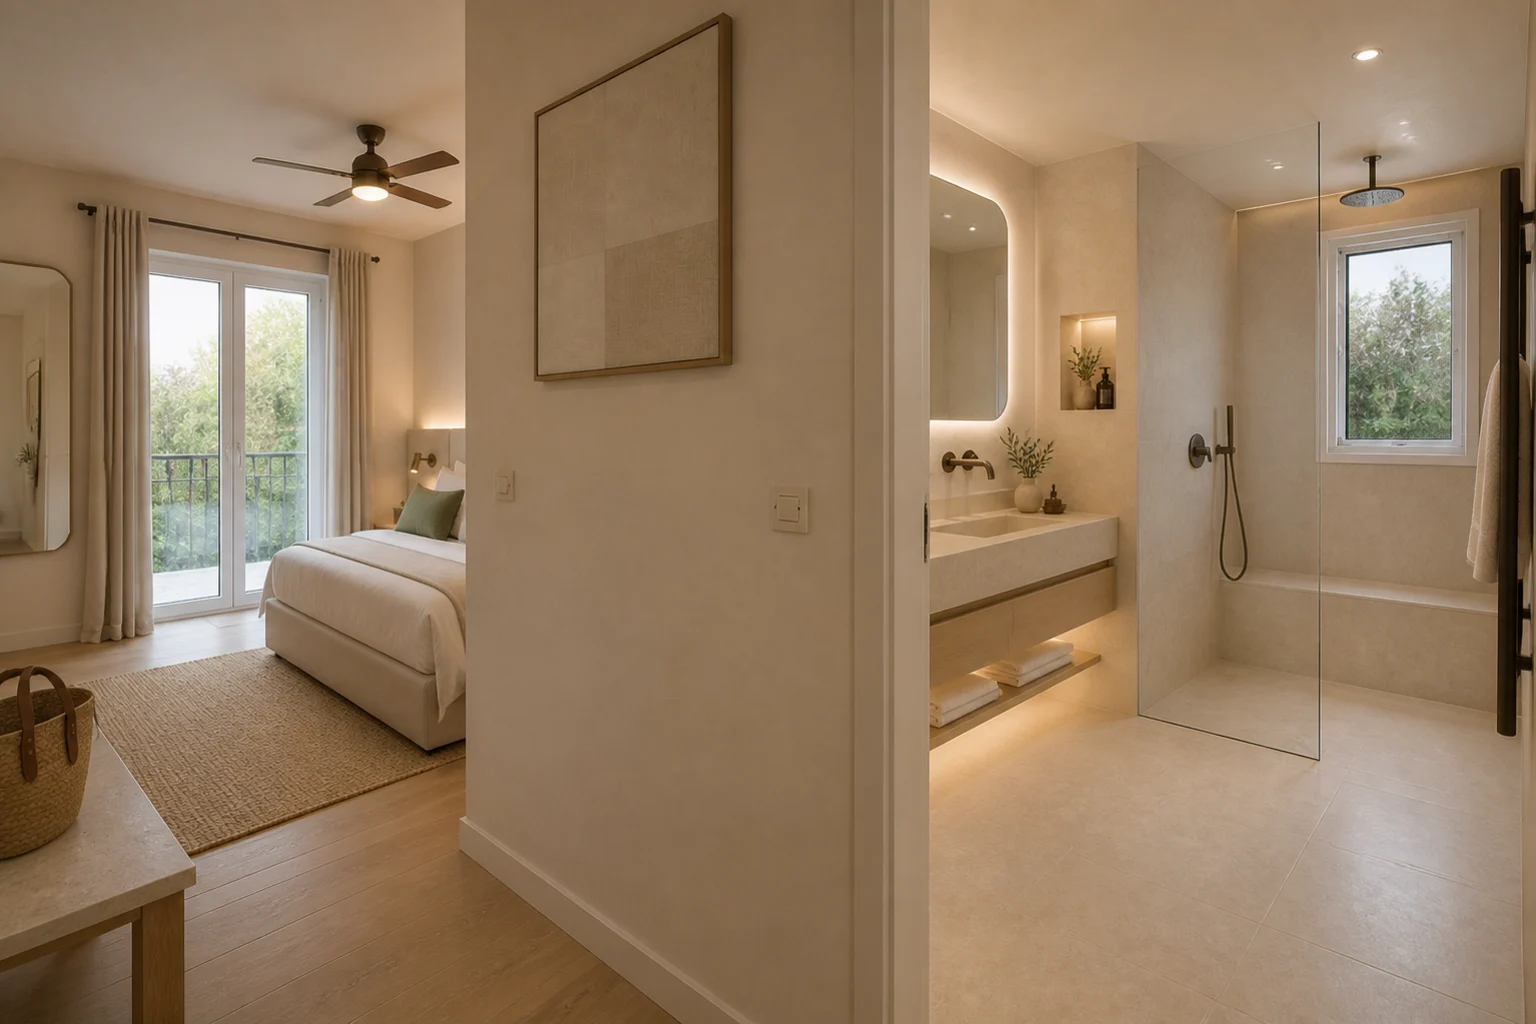
The garden suite en-suite bathroom. AI-generated renovation concept, not a photograph of the house today.
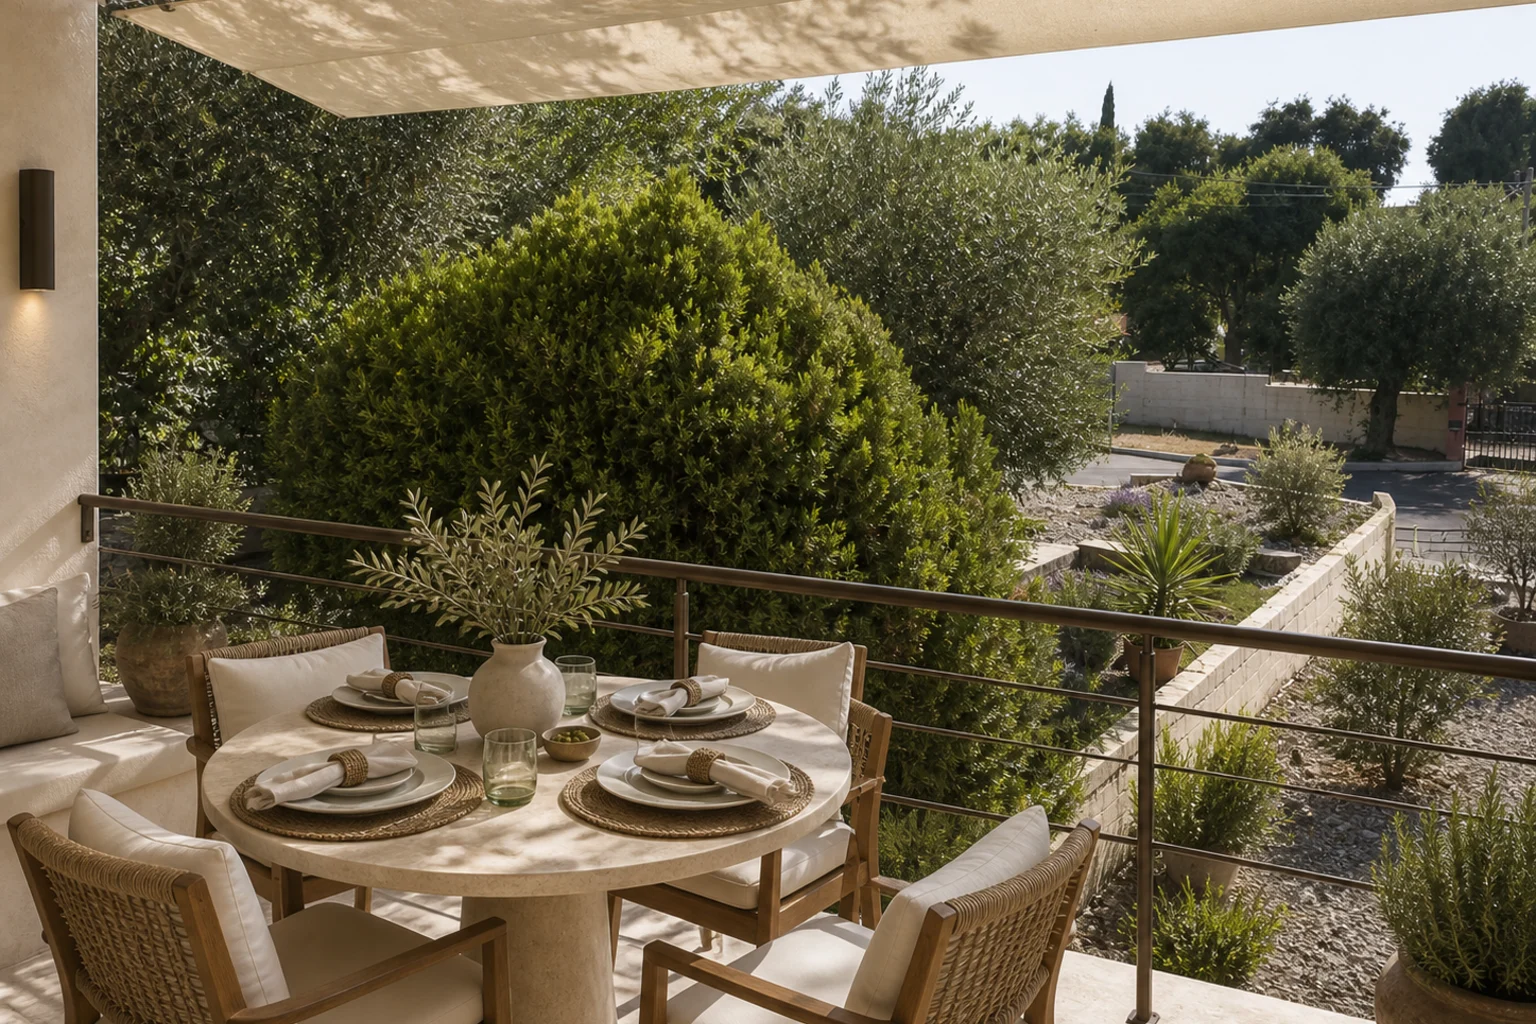
The outdoor breakfast terrace under the trees. AI-generated renovation concept, not a photograph of the house today.
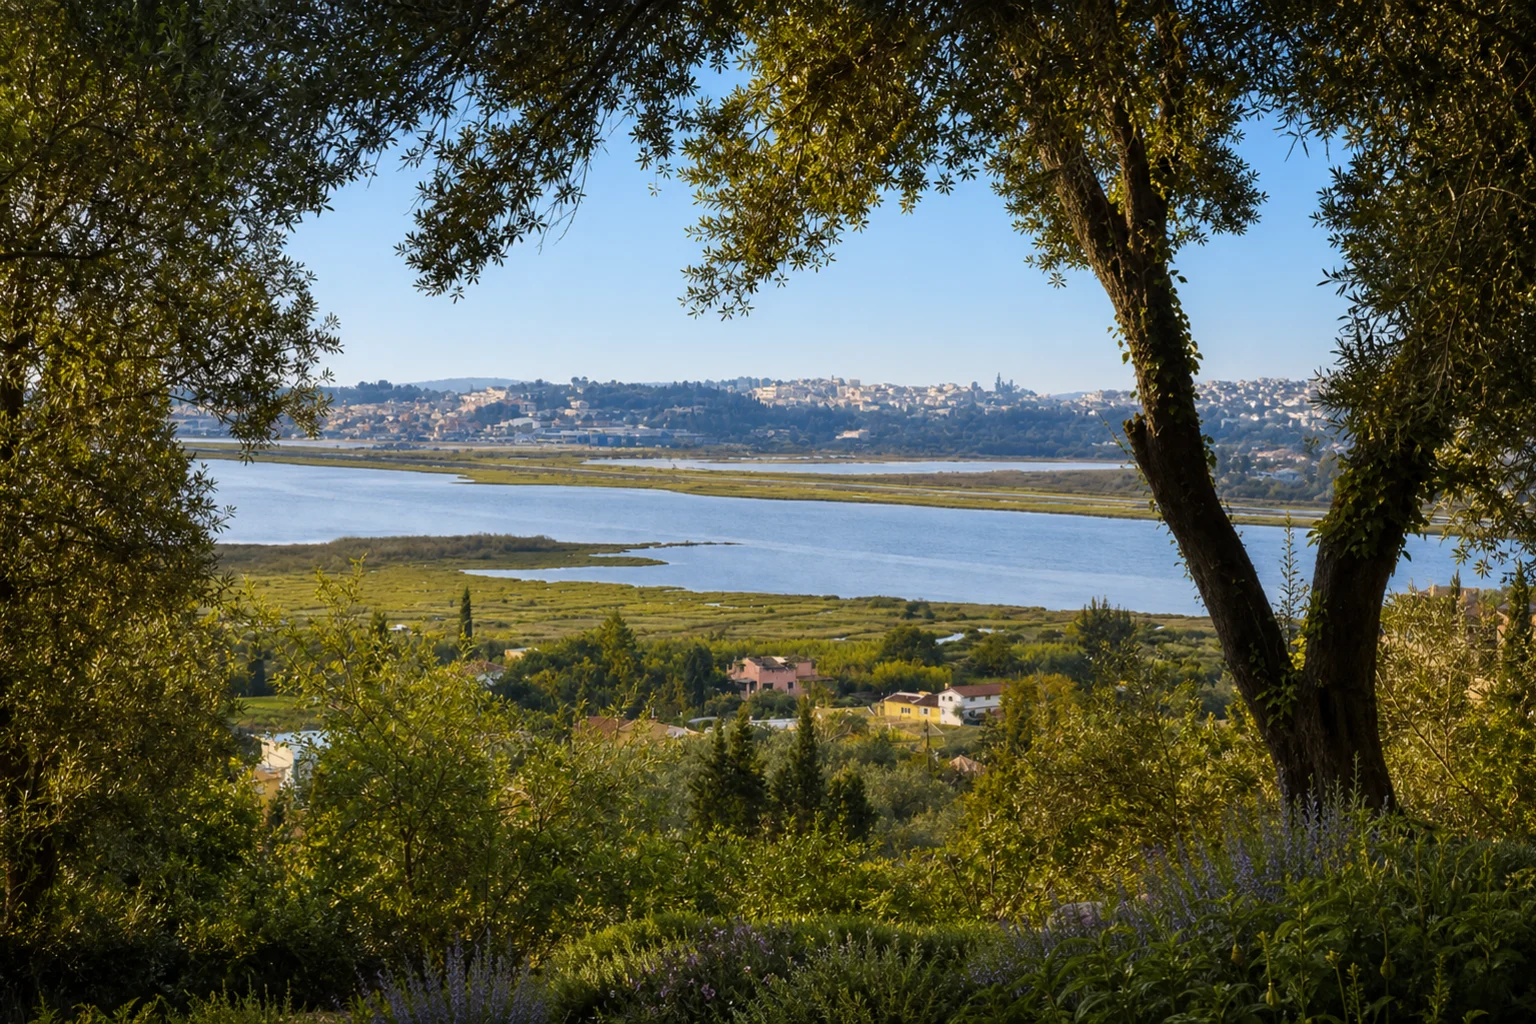
The view from the villa over the Chalikiopoulos lagoon toward Corfu Town

Want to see more before you decide?

Ask and we will send the full set, including the floor plan and a short video walk through the house.