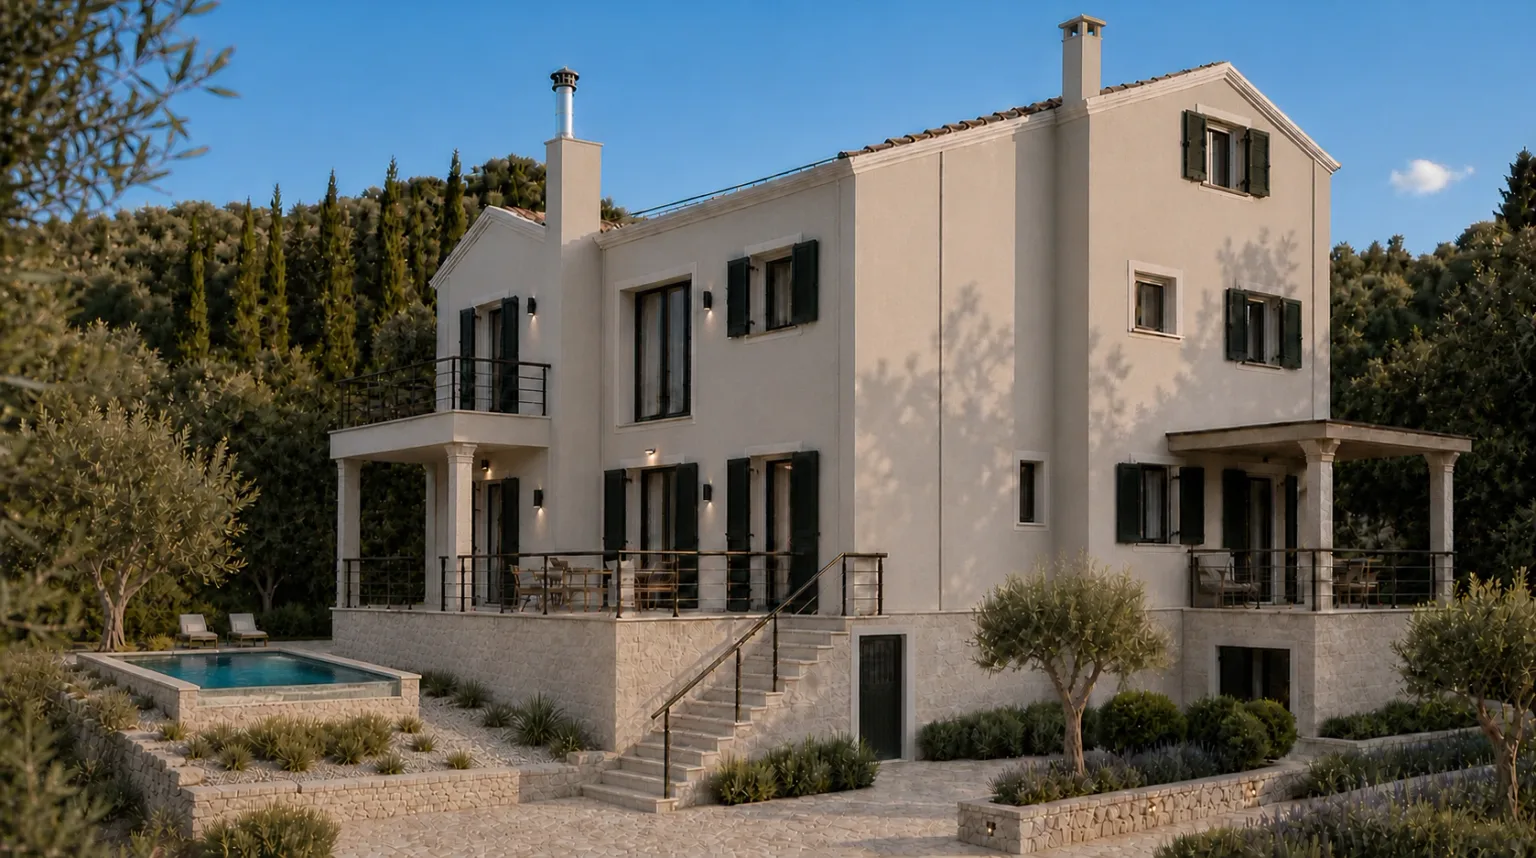
Four hundred and twenty square metres, arranged for fourteen
Three floors, seven double bedrooms, six bathrooms, five balconies, a gym and a pool, set inside an olive grove above the Chalikiopoulos lagoon.
Casa Corfu was laid out around a single idea: that a large party should be able to gather in one room and then disappear into seven different ones. The living space is undivided, the bedrooms are spread across three floors, and no two of them open onto the same view.
Ground floor
- The living room, a single open volume
- Kitchen and dining, opening onto its own balcony
- The home gym
- One double bedroom, en-suite with a walk-in shower
- A terrace balcony off the living room, shared with that bedroom
- Direct access to the terrace, the pool and the grove
First floor
- Four en-suite double bedrooms
- The master, with a private balcony and a bathroom with both a bath and a shower
- Shared landing balcony over the garden and the parking
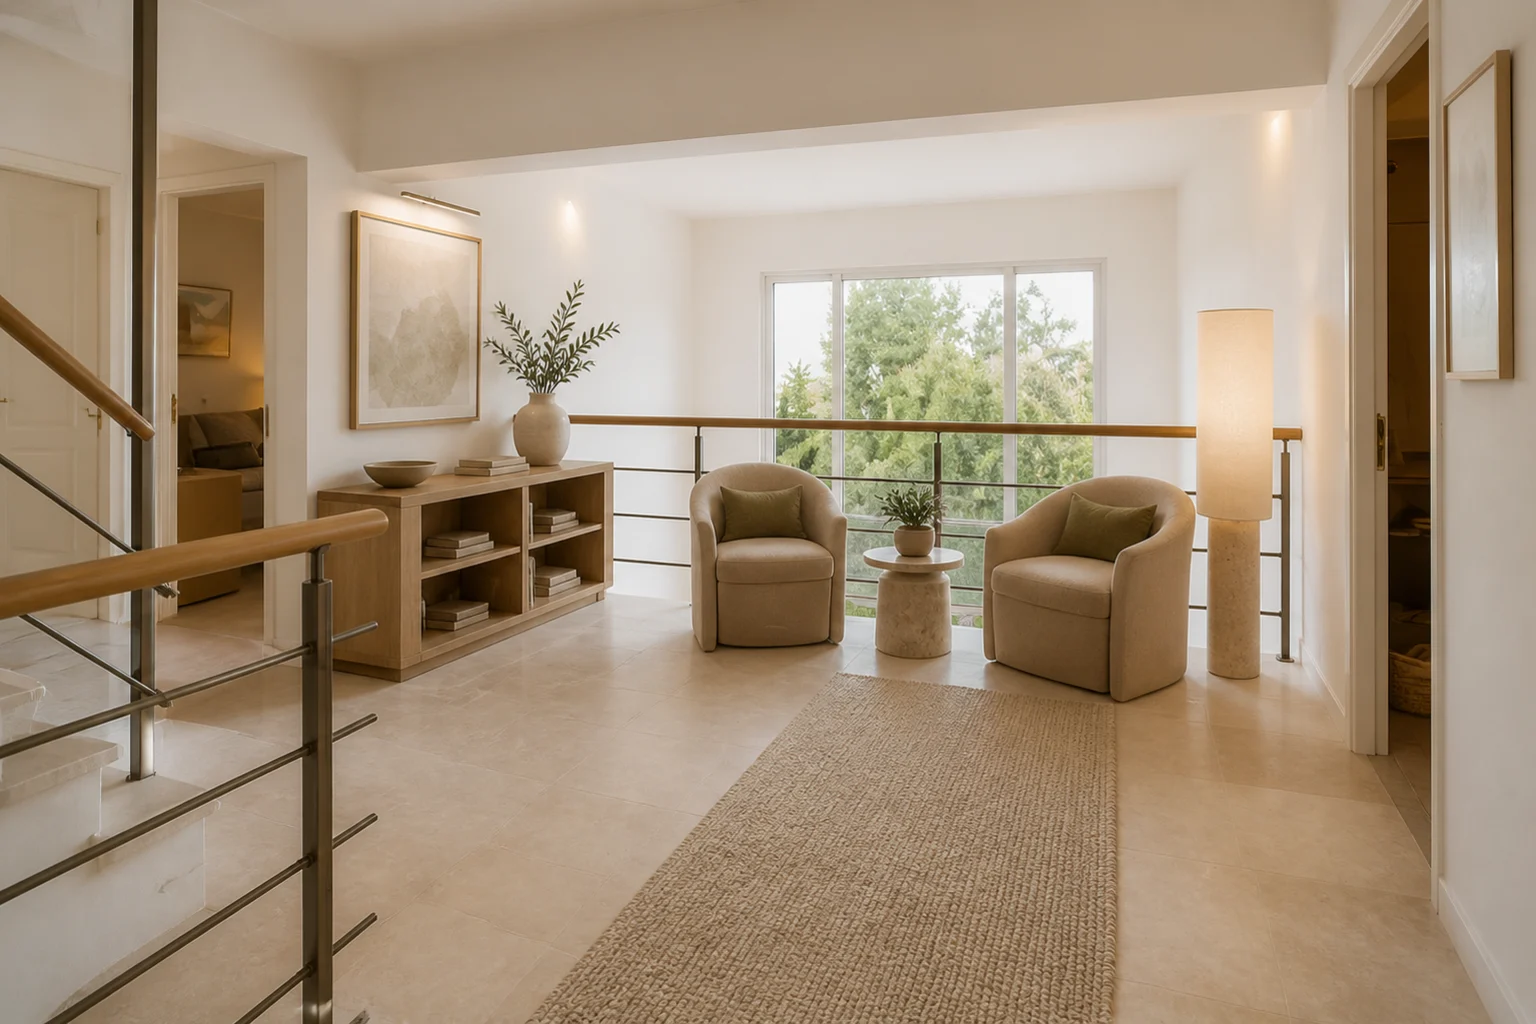
- A sitting area on the landing
Attic floor
- Two bedrooms under the exposed timber roof
- A small lounge beside the stairs
- One bathroom shared between the two rooms
- Its own balcony, reached from the internal staircase
The spaces
The Pool
A pool on the stone terrace beside the house, at ground floor level, with loungers along one side and the olive grove closing it in behind. The veranda sits directly above it and the living room opens onto the same level, so nobody has to cross the garden to swim.
The Living Room
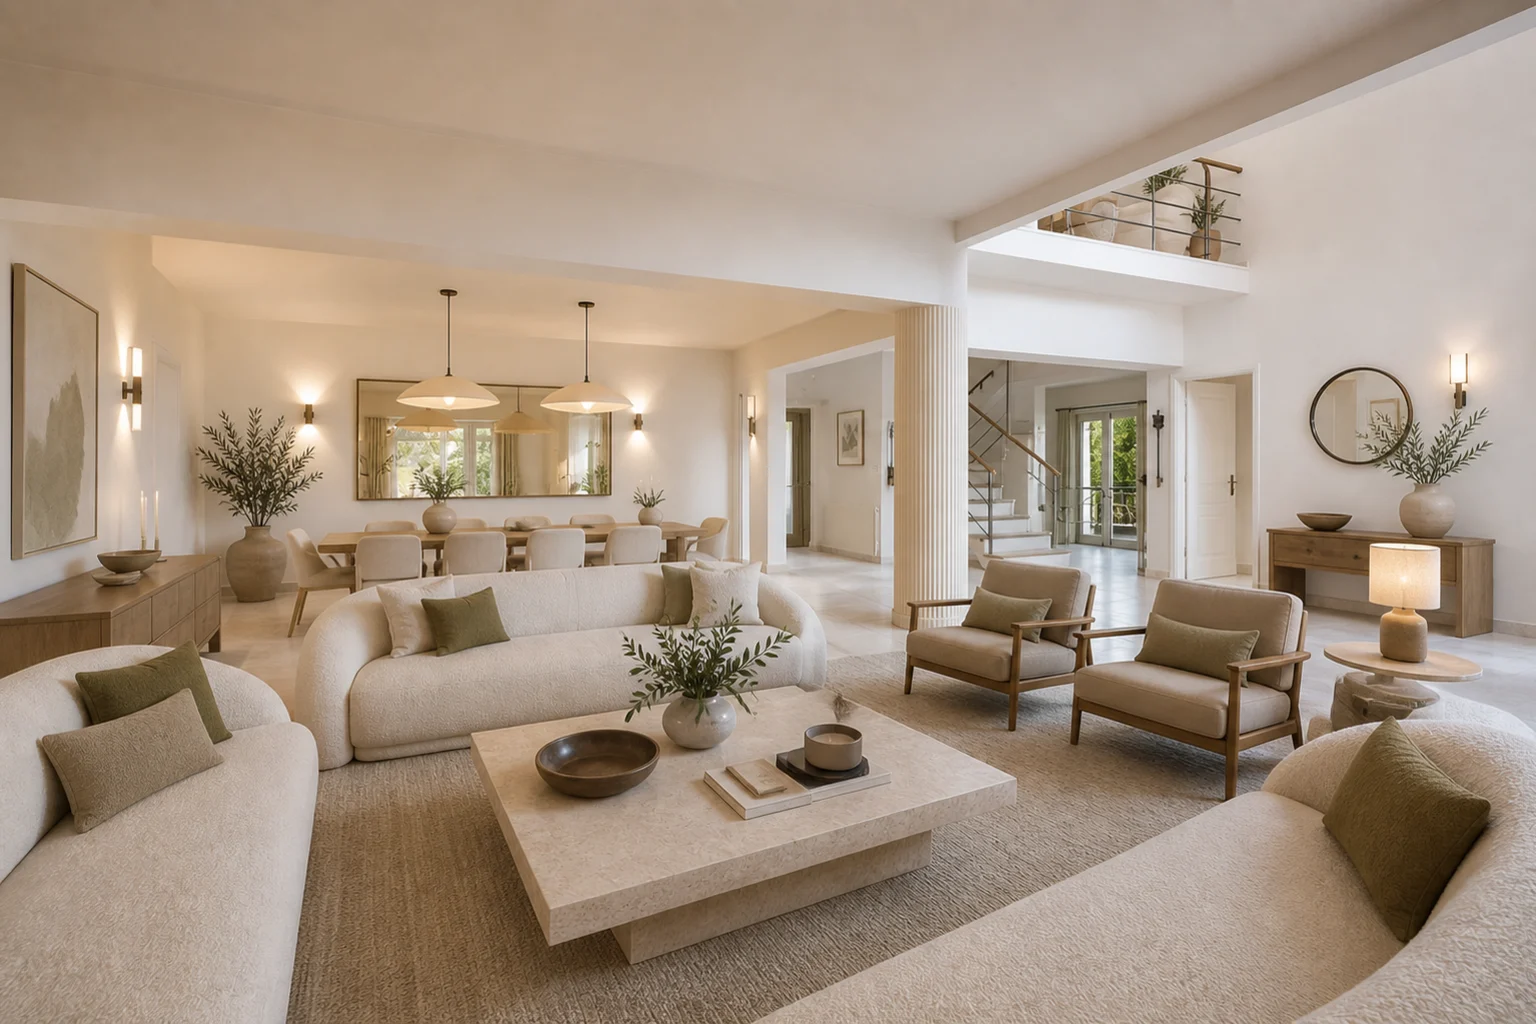
The heart of the house and the reason it works for fourteen. A single open volume with room for everyone to sit down at once, tall shuttered windows on both sides, and a dining table long enough that nobody eats standing up.
Kitchen and Dining
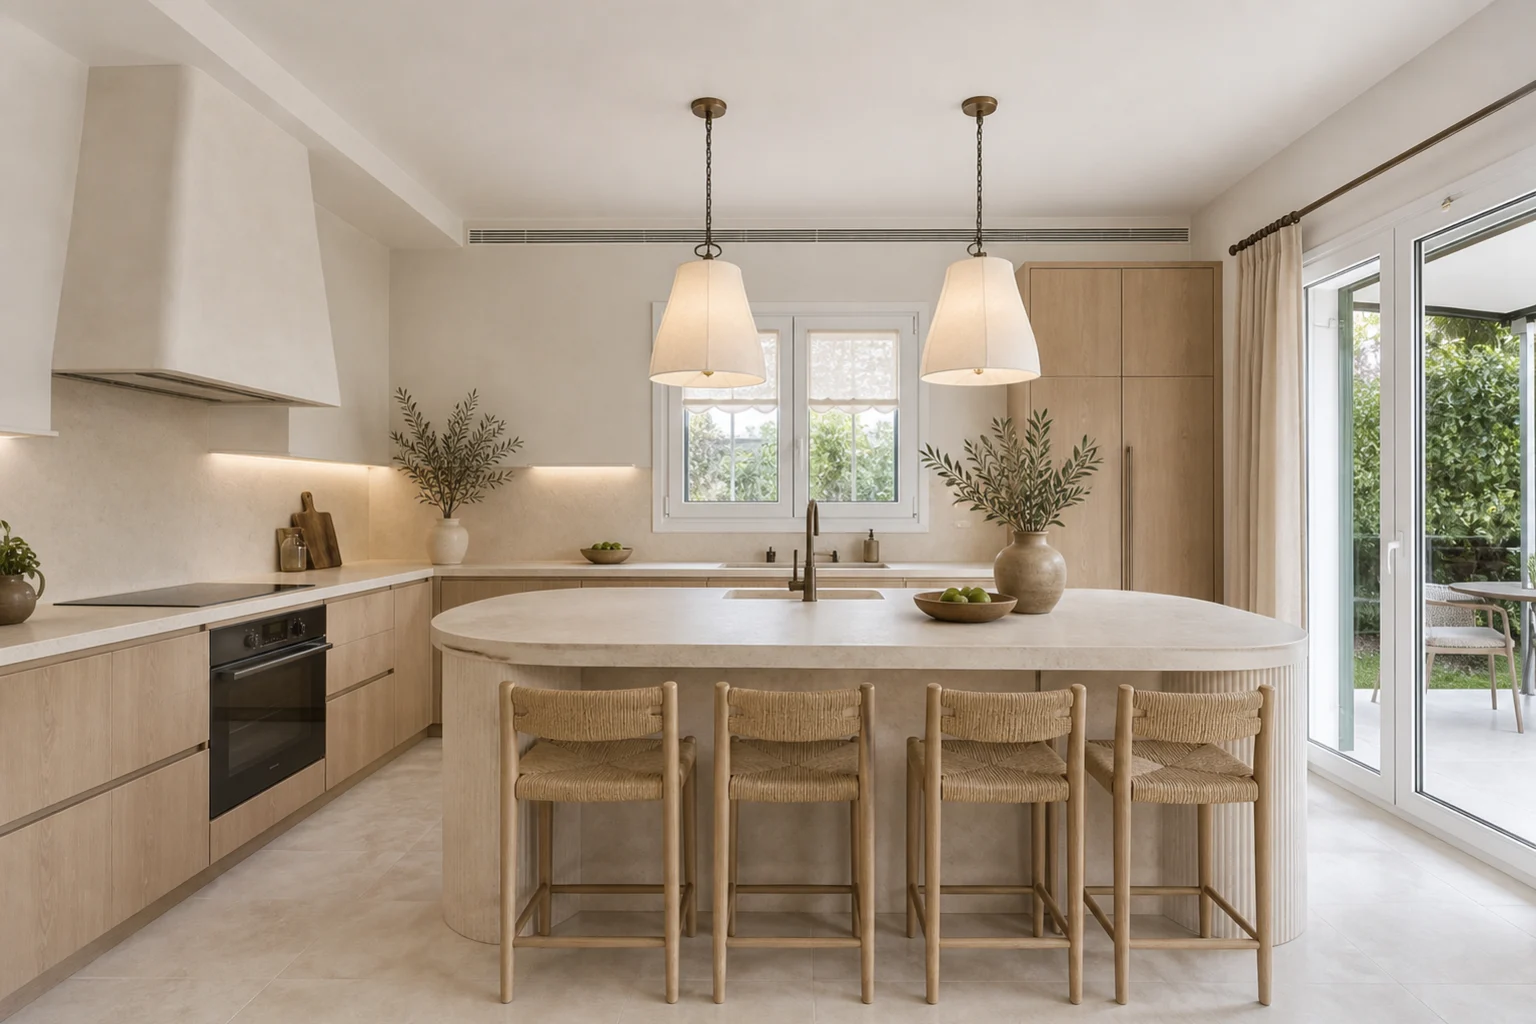
A full kitchen built for real cooking rather than reheating, with the dining table set where the light lands in the evening. It opens onto its own balcony, and the terrace is a few steps beyond, so most meals end up outside.
The Home Gym
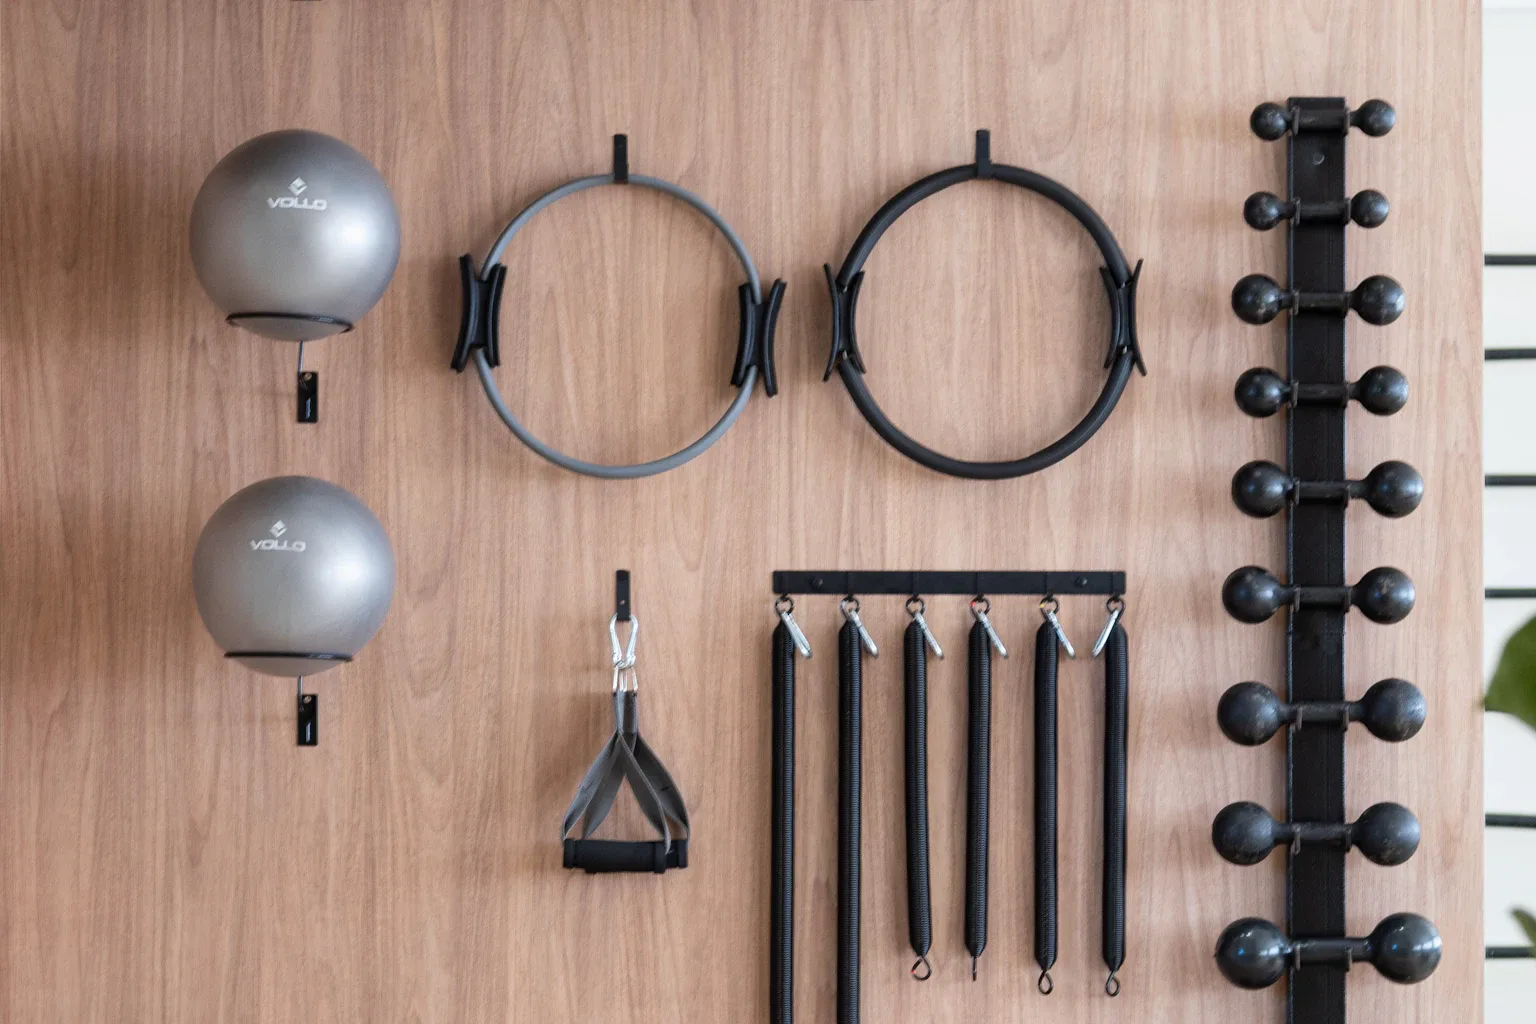
A dedicated training room inside the villa, so a week away does not have to be a week off. Free weights, bands, rings and mats, racked and ready rather than piled in a cupboard.
Five Balconies
Five places to stand outside with a coffee, each facing a different part of the estate. One off the kitchen, one off the living room shared with the garden-level bedroom, one private to the master, one off the attic, and the first-floor landing, which has a sitting area and looks over the garden and the parking.
The Olive Grove and the View
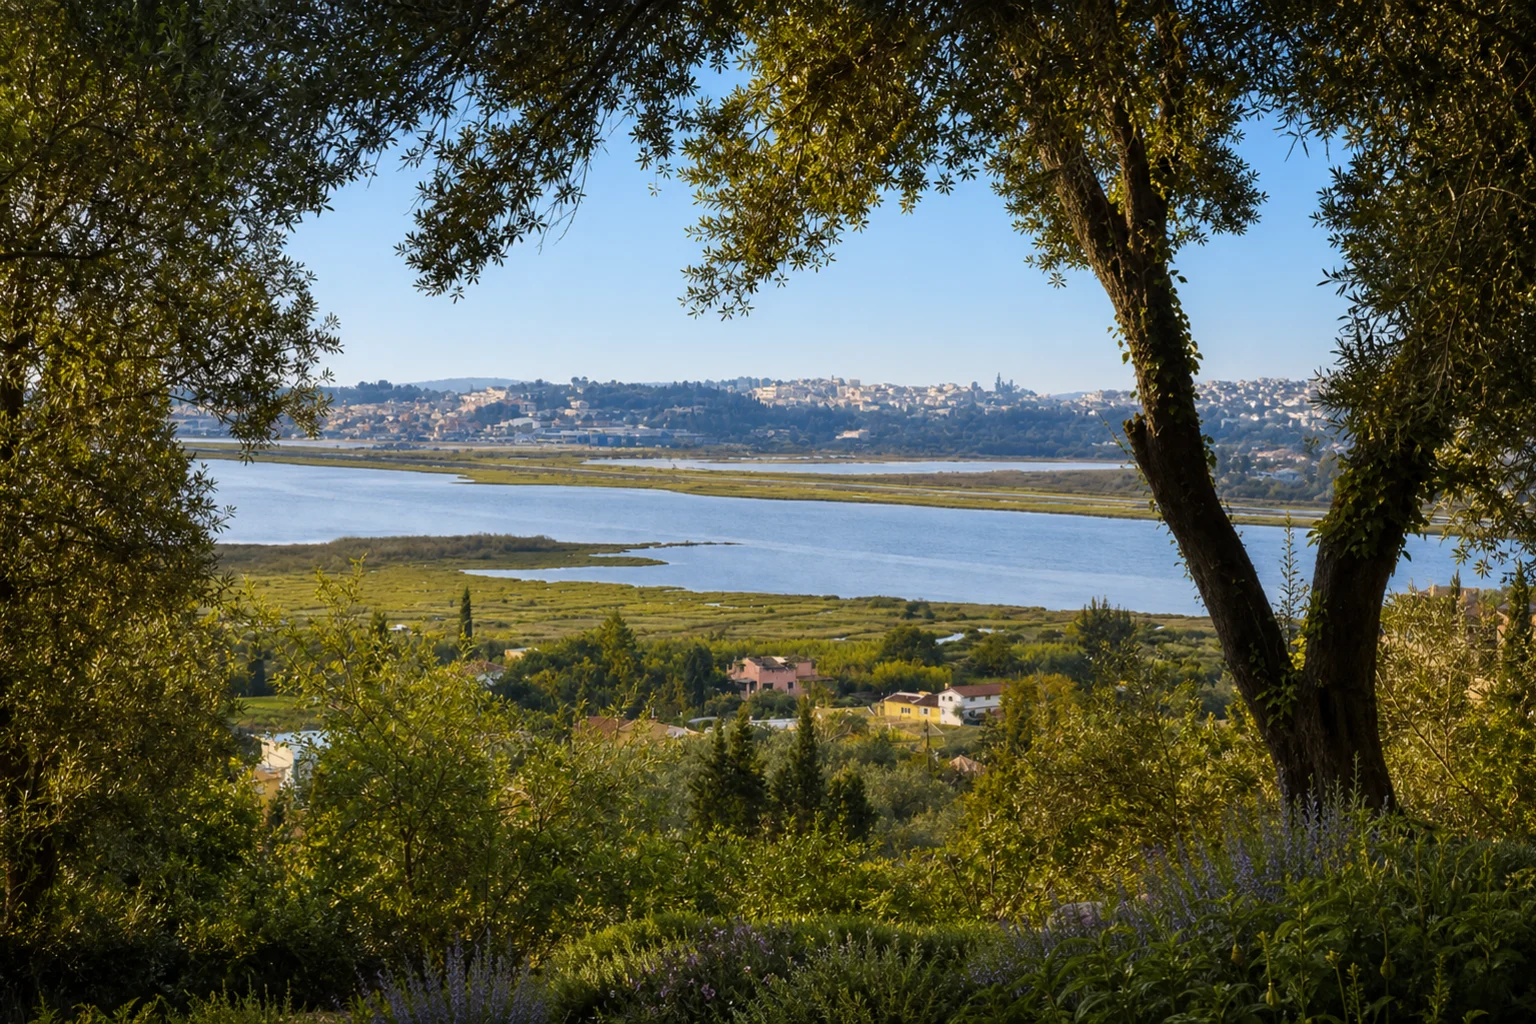
The garden is an olive grove, not a lawn. Mature trees, gravel paths, shade at midday, and a gap in the canopy that opens onto the Chalikiopoulos lagoon with Corfu Town on the far shore.
Terrace and Outdoor Dining
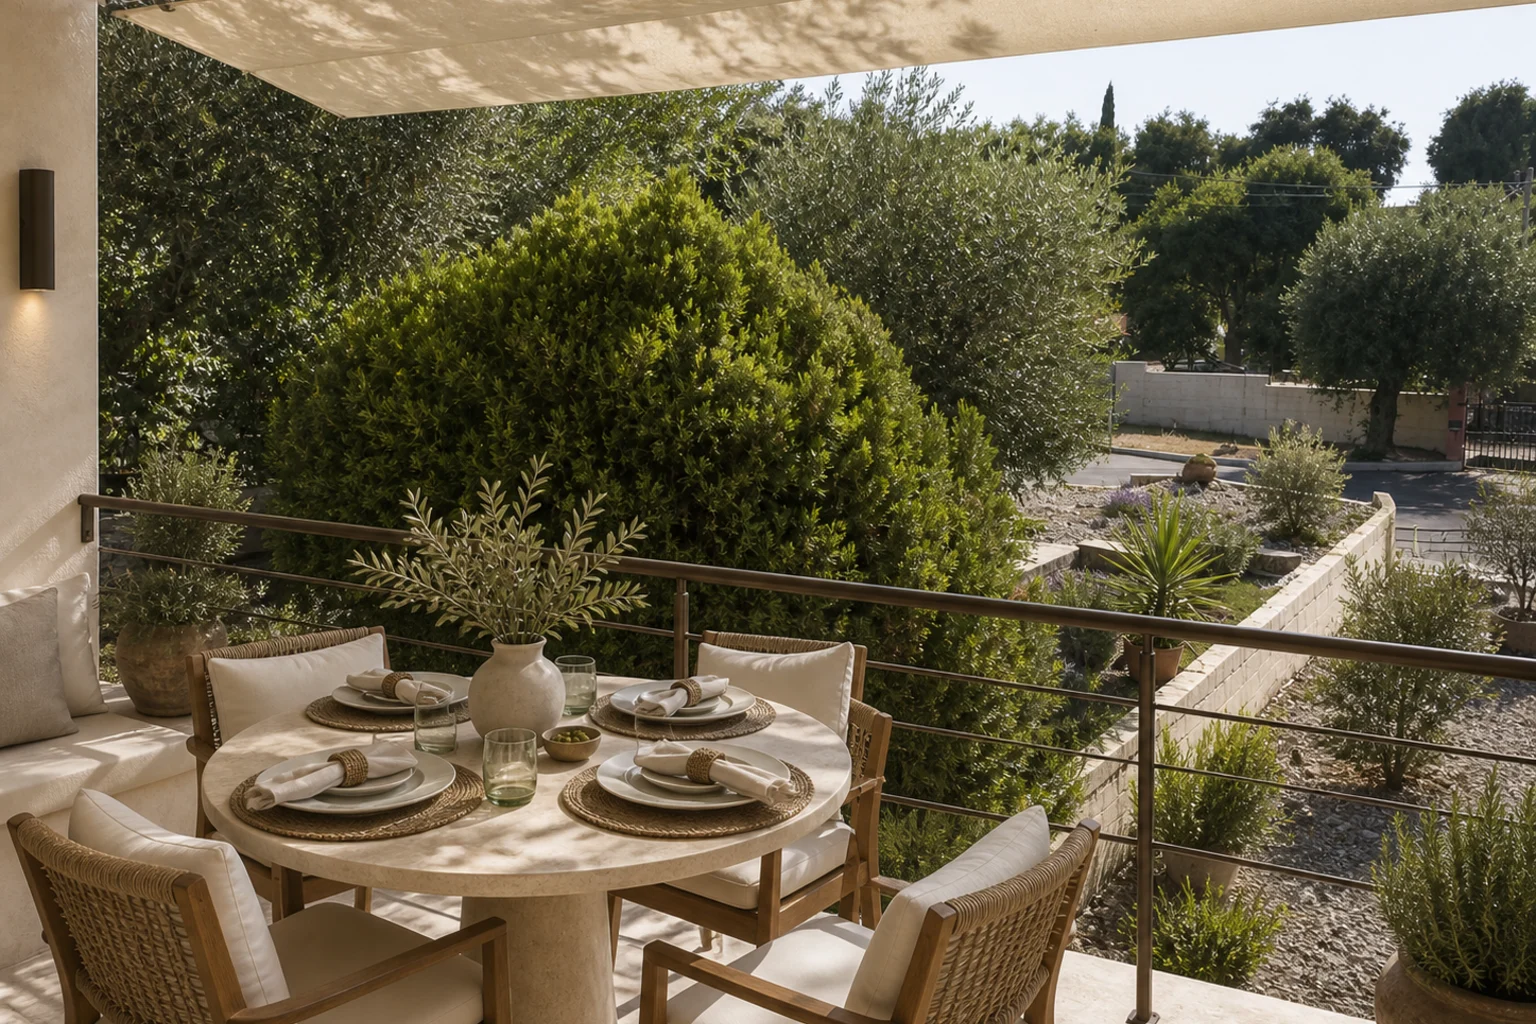
Long table under the trees, loungers set back in the shade, and the kind of quiet that only arrives once you are far enough from the road.
The bedrooms
Seven doubles in total. Five have their own bathroom, one on the garden level and four on the first floor. The two attic rooms share a bathroom between them, which makes the top of the house a natural annexe for one family.
Ground floor
Elaia Room
On the garden level, opening onto the terrace balcony it shares with the living room, and the easiest room in the house to reach without stairs.
- Queen double
- En-suite with walk-in shower
First floor, master
Kanoni Suite
The master. A generous bathroom with the only bathtub in the house, and the one bedroom with a balcony of its own.
- King double
- En-suite with a bathtub and a separate walk-in shower
- Private balcony
First floor
Garitsa Suite
Opens onto the landing with its sitting area and the shared balcony over the garden.
- Queen double
- En-suite with walk-in shower
First floor
Pontikonisi Suite
A corner room that takes the morning light from two sides.
- Queen double
- En-suite with walk-in shower
First floor
Chalikiopoulos Suite
Named for the lagoon below the house.
- Queen double
- En-suite with walk-in shower
Attic floor, master
Myrto Room
The larger of the two attic rooms, under the exposed timber roof, with the attic lounge and balcony a few steps away.
- King double
- Shares the attic bathroom
Attic floor
Vido Room
The second attic room, sharing the floor's bathroom, lounge and balcony with the Myrto Room. The pair make the top of the house a natural annexe for one family.
- Queen double
- Shares the attic bathroom
The attic is a floor of its own
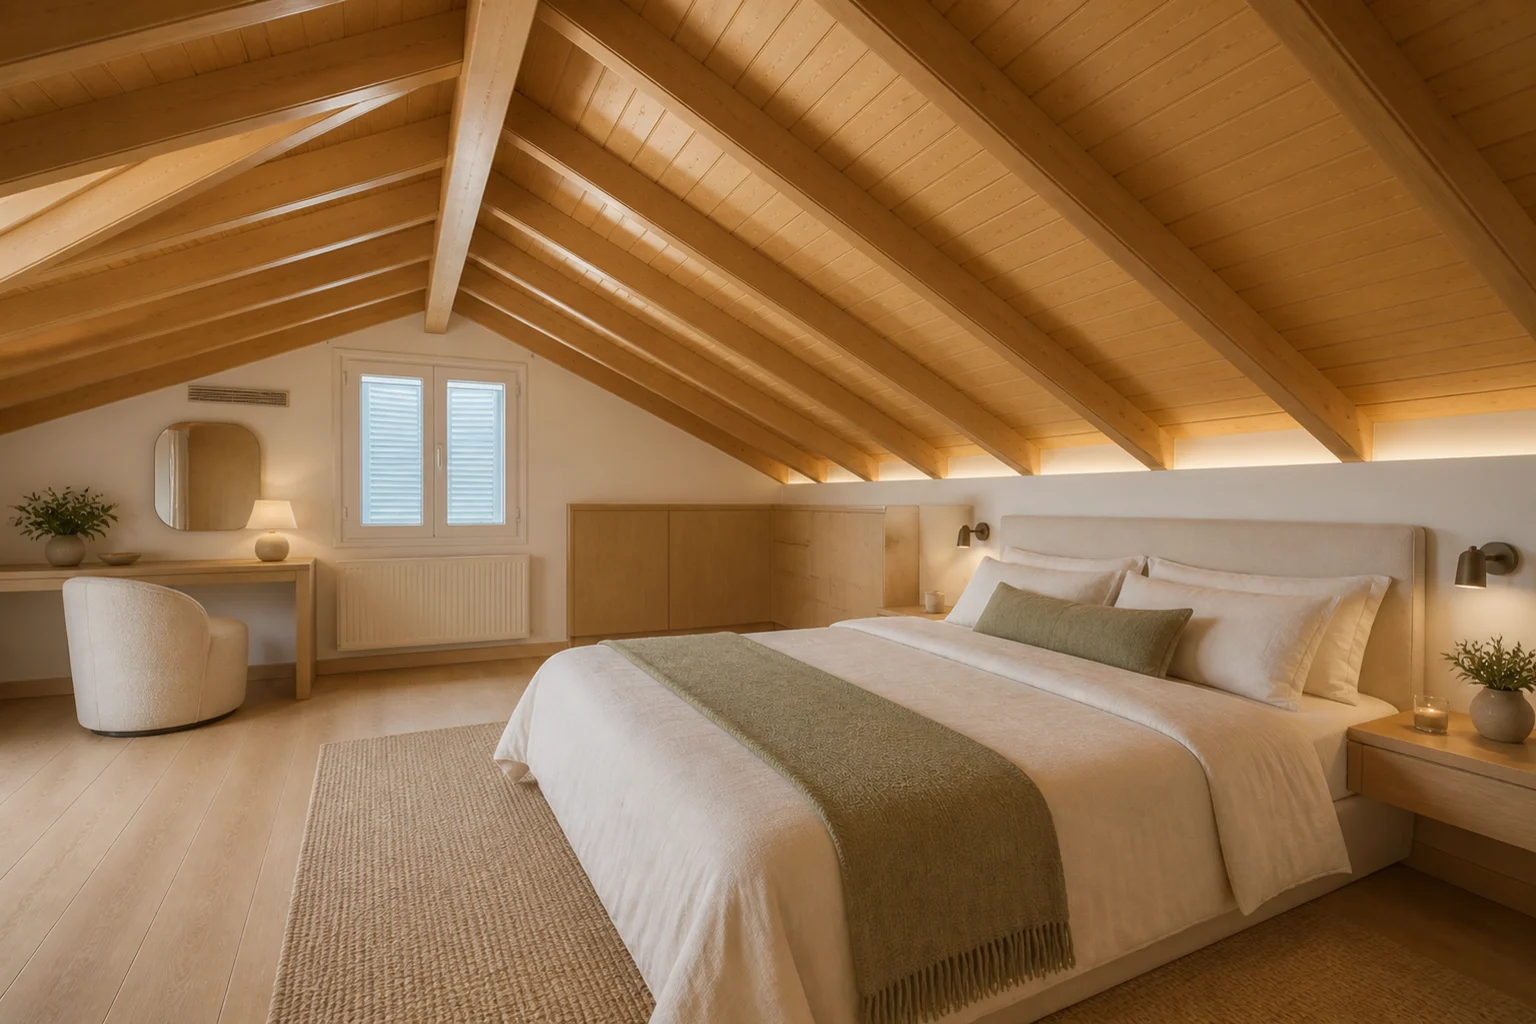
Two bedrooms under an exposed timber roof, a small lounge beside the stairs, a bathroom the two rooms share and a balcony looking out over the grove. Reached from the internal staircase, it sits above everything else in the house, which makes it the obvious place to put a family or a group travelling together.
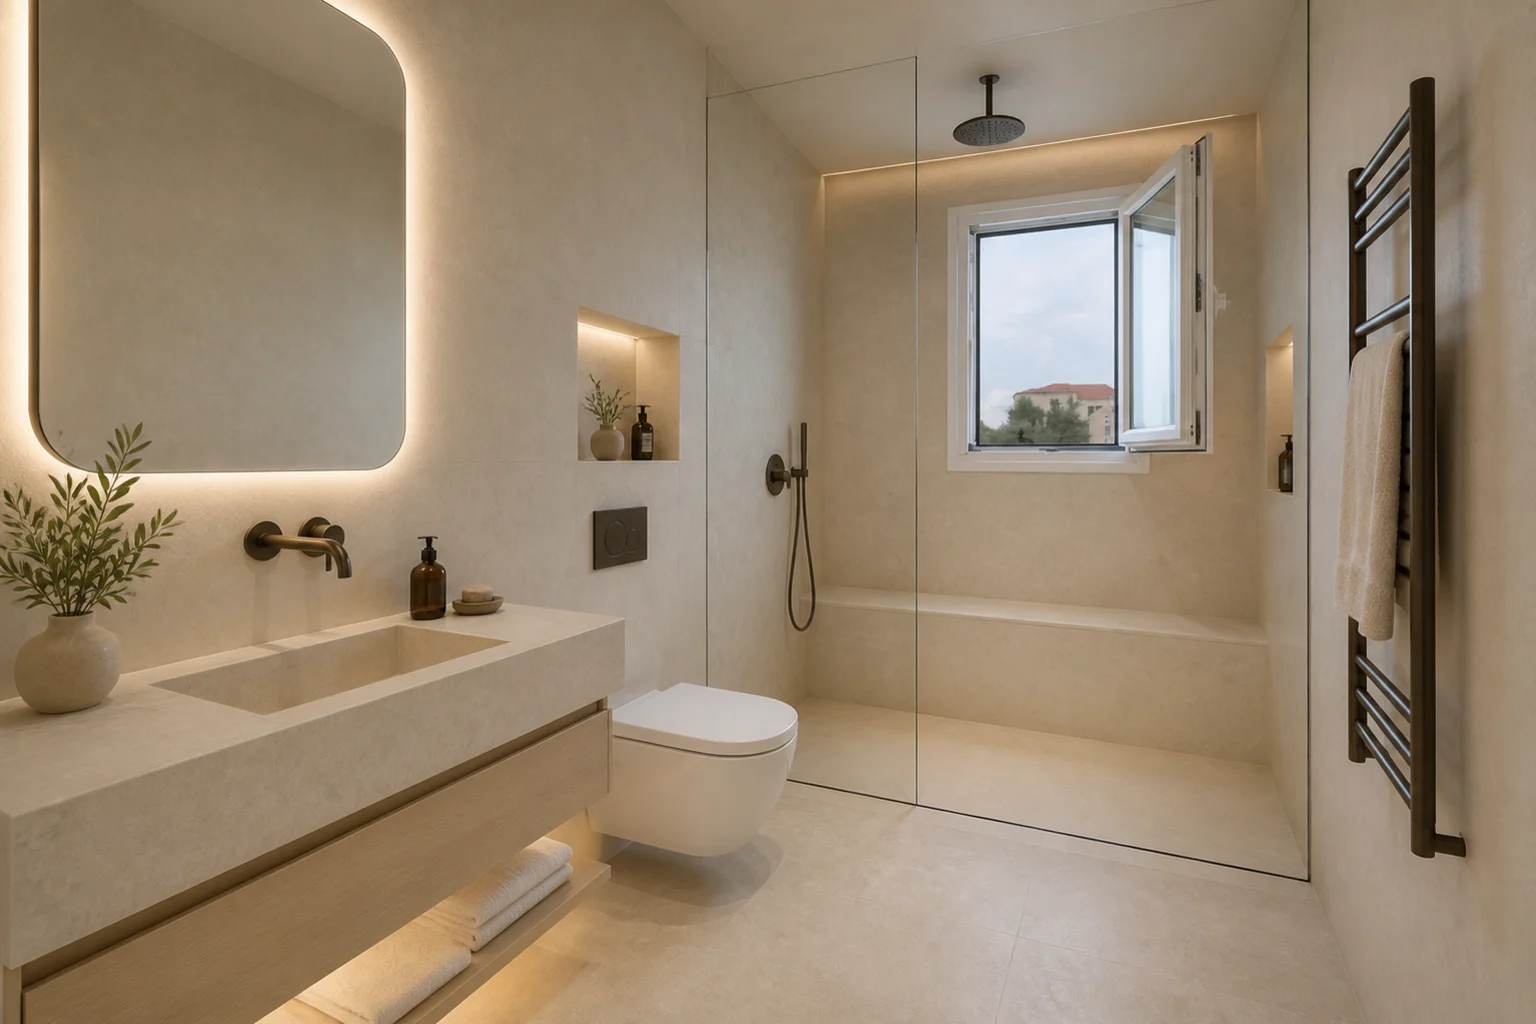
Bathrooms
6 bathrooms serve the house. 5 are en-suite, one to the garden-level bedroom and four to the first floor rooms, and the sixth is shared between the two attic bedrooms. All are finished in stone and white with walk-in showers. The master bathroom is the exception and the largest: it holds the only bathtub in the house, alongside its own shower.
What comes with the house
- Private pool on the terrace
- Loungers and an outdoor shower
- Air conditioning throughout
- Heating for the cool months
- Starlink Wi-Fi, mesh throughout
- Private home gym
- Full kitchen with dishwasher
- Washing machine
- Outdoor dining and barbecue
- Private parking
- EV charger
- Linen and towels
- Weekly housekeeping, mid-stay linen
- Olive grove garden
- Cot and high chair, free
- No television, on purpose